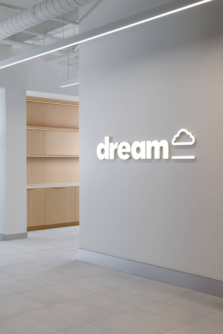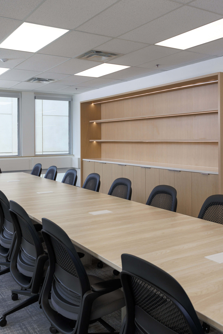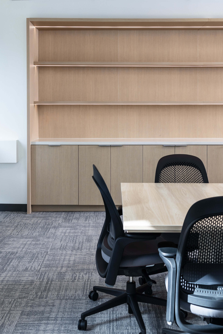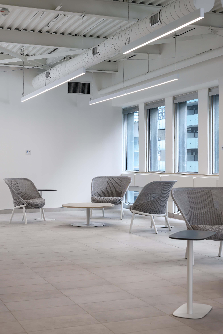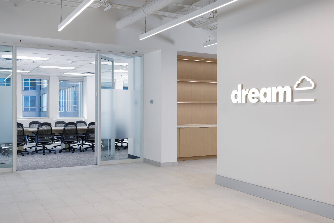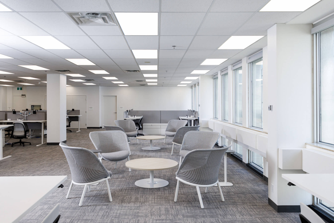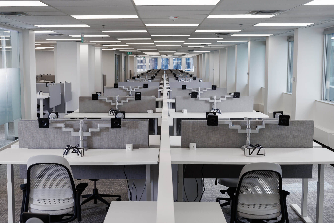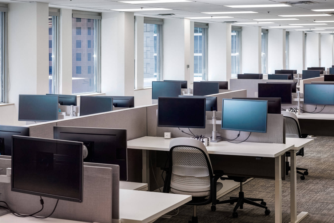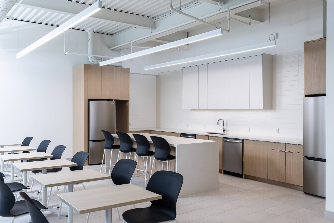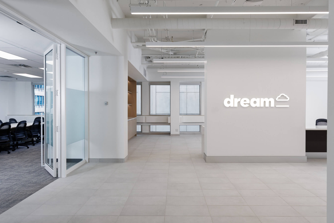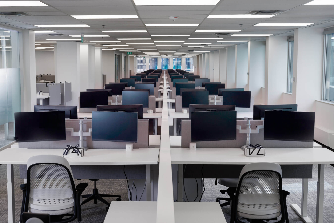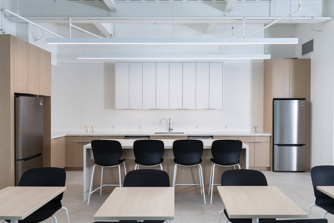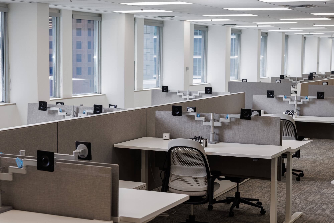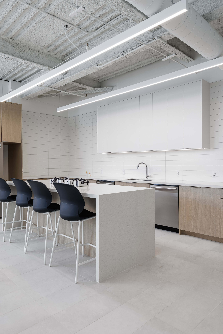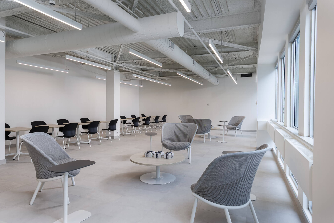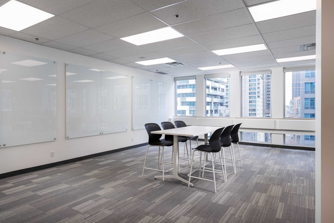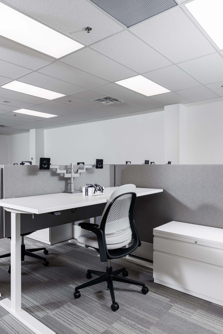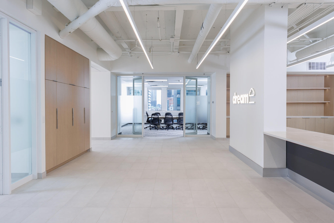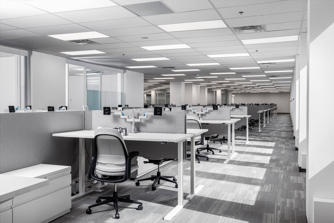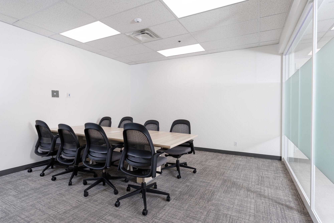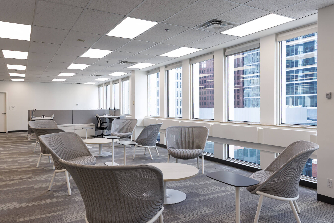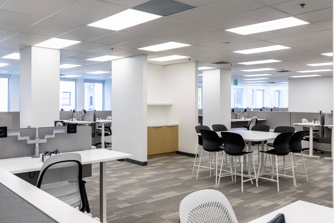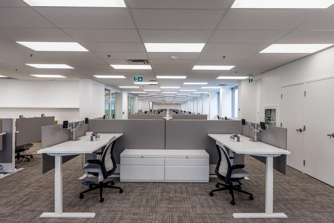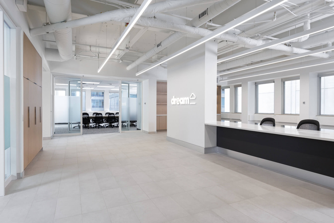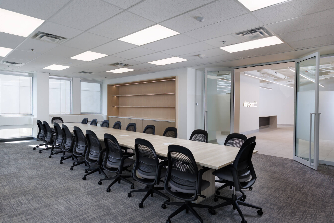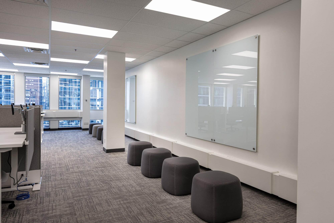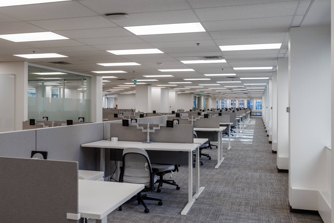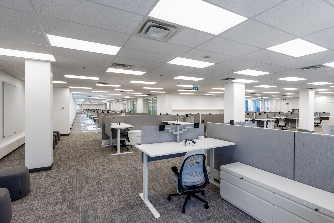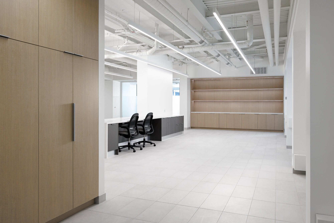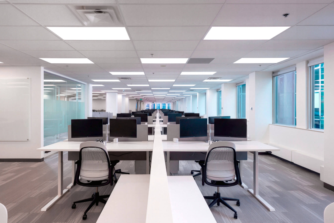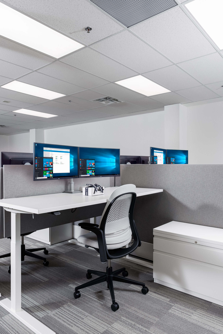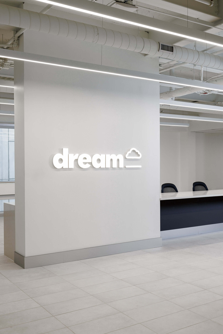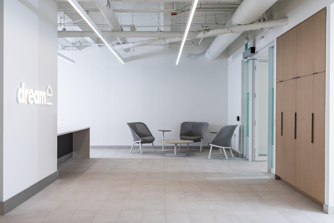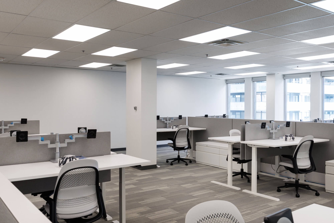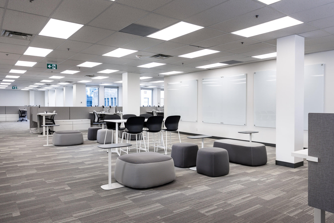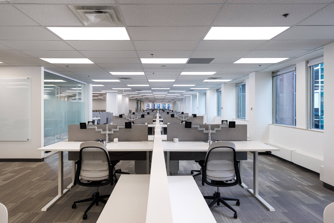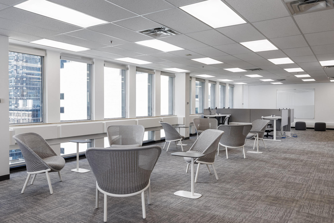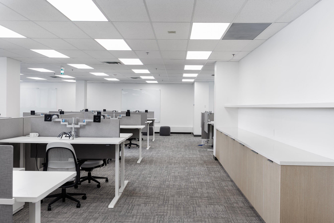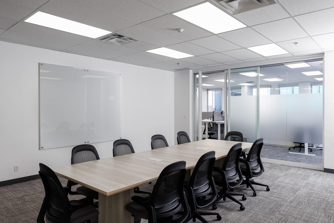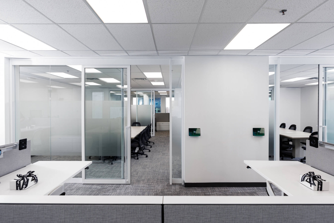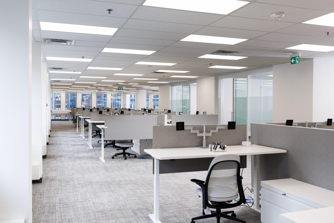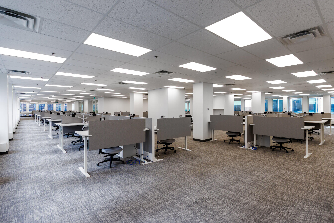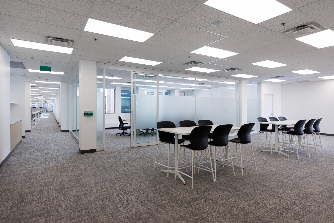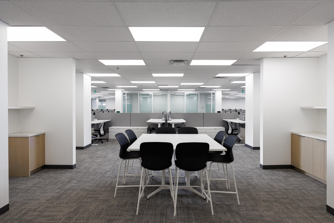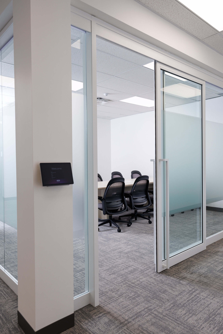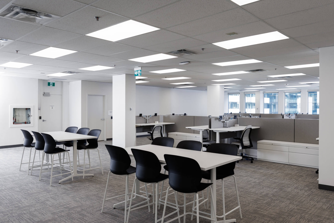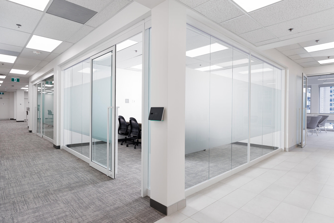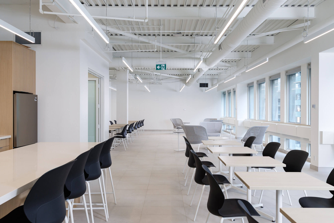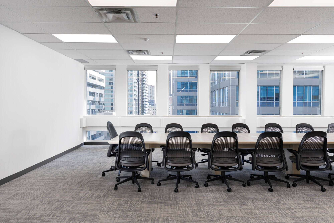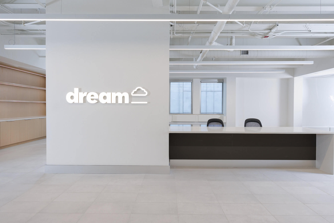
This office model suite was designed for DREAM Development, a forward-thinking client seeking a more functional, collaborative workplace for potential tenants. The design embraces a “white gallery” concept – clean and minimal – allowing the people and their work to stand out, with warmth introduced through light oak millwork. Spanning three floors with 350+ workstations, the layout eliminates enclosed offices and wall-adjacent boardrooms to promote equality and maximize natural light. The space includes collaborative zones with whiteboard walls, high-top tables, boardrooms, printing stations, and a staff pantry. Open ceilings at reception and in the pantry enhance the sense of openness, while closed ACT ceilings in work areas provide acoustic control—resulting in a bright, flexible, and people-focused environment.